InteriorMind
spaces that inspire
Every space I design begins with listening.
The result? Interiors that reflect who you are –
not just how things look, but how they feel.
Here's a glimpse into the homes created by InteriorMind.
Villa Lake Zurich
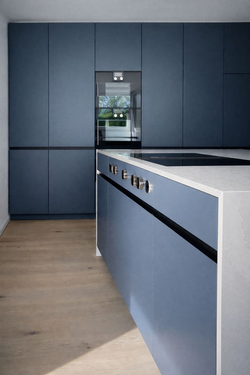
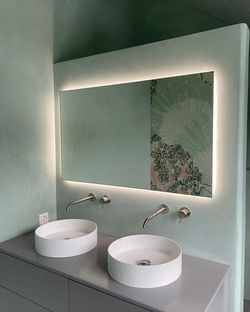
The complete transformation of this 1970s villa created a modern family home that meets today's standards of comfort, functionality and design.
The project included the renewal of all technical systems, flooring, bathrooms and kitchen, as well as the development of a cohesive colour and material concept.
Carefully selected furnishings complete the interior and create a timeless, welcoming atmosphere.
 |  |  |
|---|---|---|
 |  |  |
 |  |  |
 |
Apartment Zürichsee
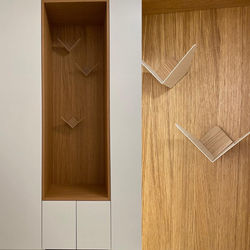
This apartment was transformed step by step into a refined and highly personal living space.
The project included a bespoke colour and furnishing concept, the renovation of two bathrooms and the kitchen, as well as the redesign of the garden and terrace.
 |  |  |
|---|---|---|
 |  |  |
 |  |  |
Apartment Lake Zürich
For this newly built apartment, a bespoke colour and furnishing concept was developed with special emphasis on showcasing and integrating the owners' art collection.
The project also included the design of the terrace, creating a seamless connection between the interior and outdoor living spaces.
 |  |  |
|---|---|---|
 |  |  |
 |  |  |
Villa Zürichsee
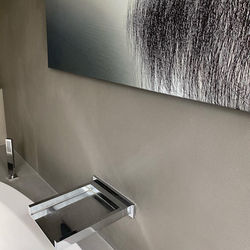
For this newly built villa on Lake Zurich, the entire interior concept was developed in close collaboration with the architect, from the initial planning stage through to final implementation.
The project included the design of three bathrooms, the kitchen, a private lift, as well as a comprehensive colour and material concept and the complete furnishing scheme. The garden concept was coordinated with the landscape design, while the garden itself was realised by ENEA, creating a seamless connection between architecture, interior and outdoor spaces.
 |  |  |
|---|---|---|
 |  |  |
 |  |  |
 |  |  |
Secondary living rooms
An extensive transformation turned previously underutilised secondary rooms into fully functional and inviting living spaces, including a playroom, home office and fitness area.
The project involved insulation, new flooring, a new built bathroom and the complete integration of exposed pipework. As no natural daylight was available, a carefully considered lighting concept was developed to create a warm and comfortable atmosphere. Tailor-made wallpapers added character and enhanced the overall sense of wellbeing, transforming these spaces into an integral part of the home.
 |  |  |
|---|---|---|
 |  |  |
 |  |
Children's rooms
A child’s room should be a place of imagination, comfort and discovery.
Carefully chosen colours, furnishings and bespoke solutions create spaces that
are both practical for everyday life and inspiring for years to come.
 |  |  |
|---|---|---|
 |  |  |
Workspaces
 |  |  |
|---|---|---|
 |  |  |
 |
Impressions
 |  |  |
|---|---|---|
 |  |  |
 |
Outdoor Living
A well-designed terrace is an extension of the home. By combining comfort, functionality and aesthetics, these outdoor spaces create a seamless transition between indoor and outdoor living.
 |  | |
|---|---|---|
 | | |
|